Home
New Rustavi
Floor Plan
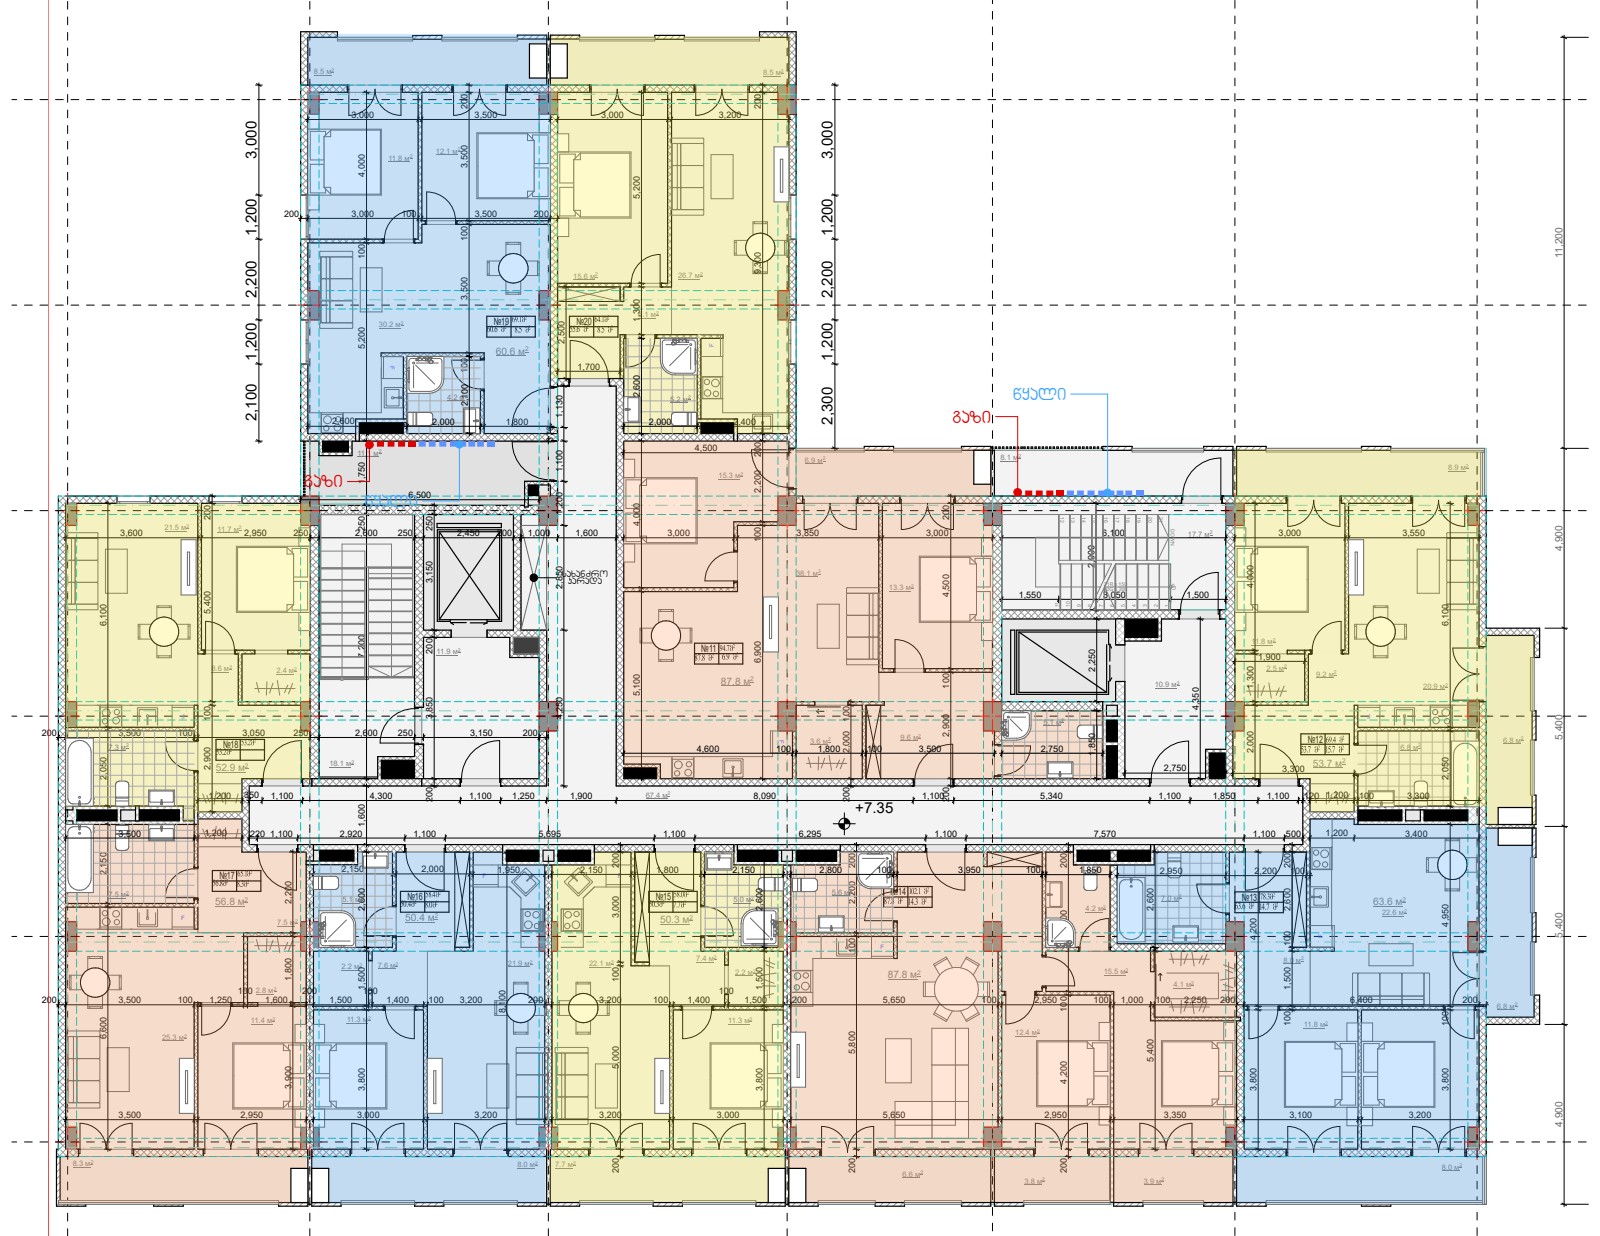
Typical Floor Layout
A detailed plan showing apartment layouts, areas and number of rooms
Zoom In
Building Renders
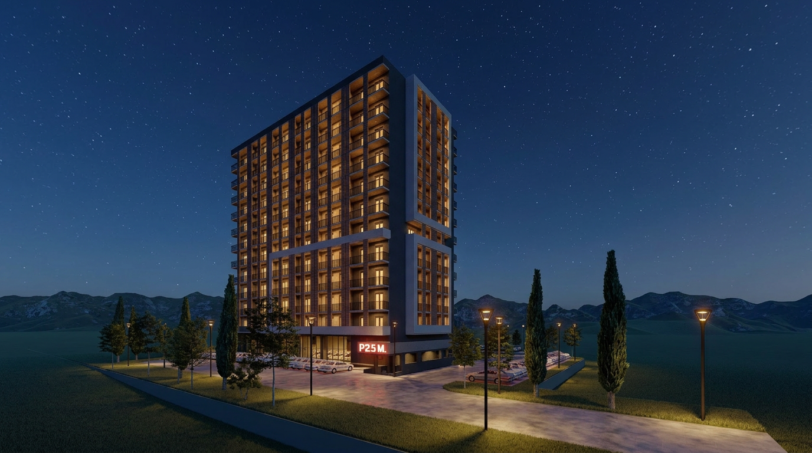
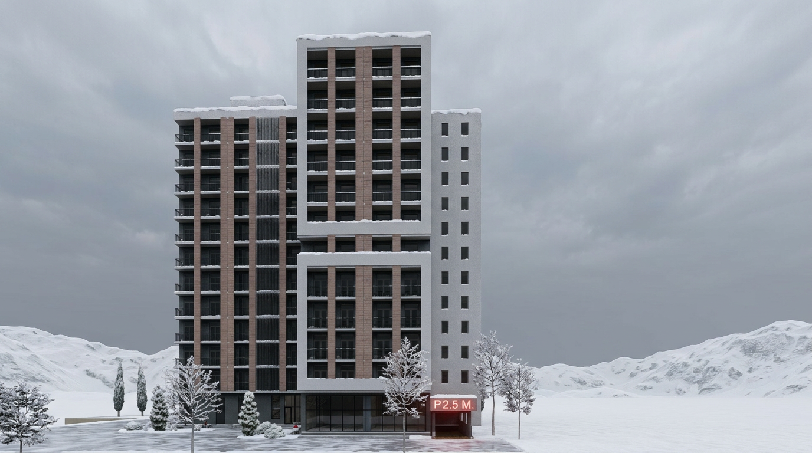
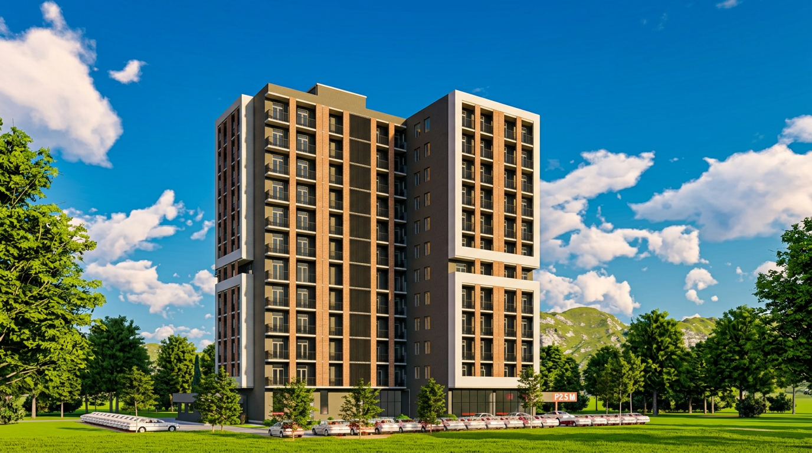
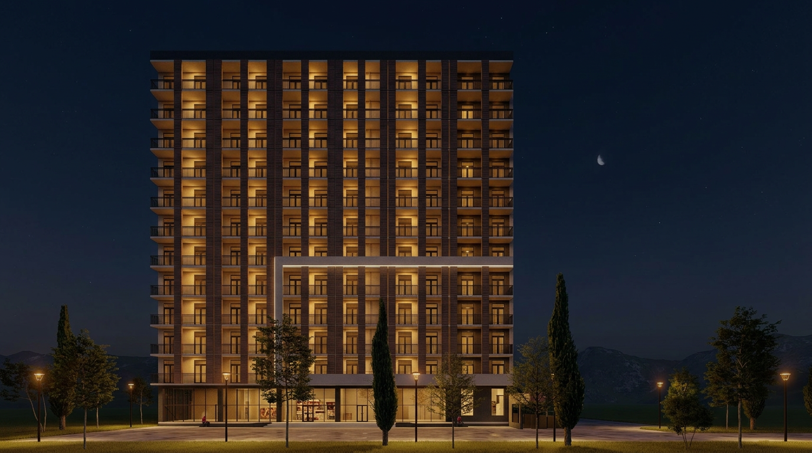
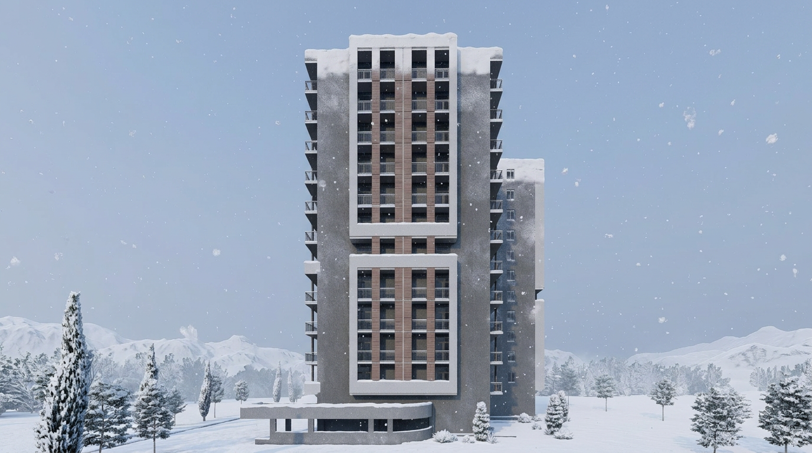
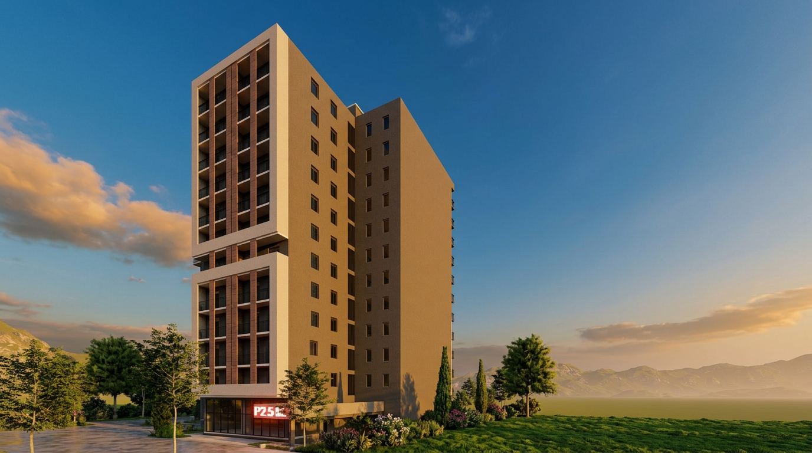
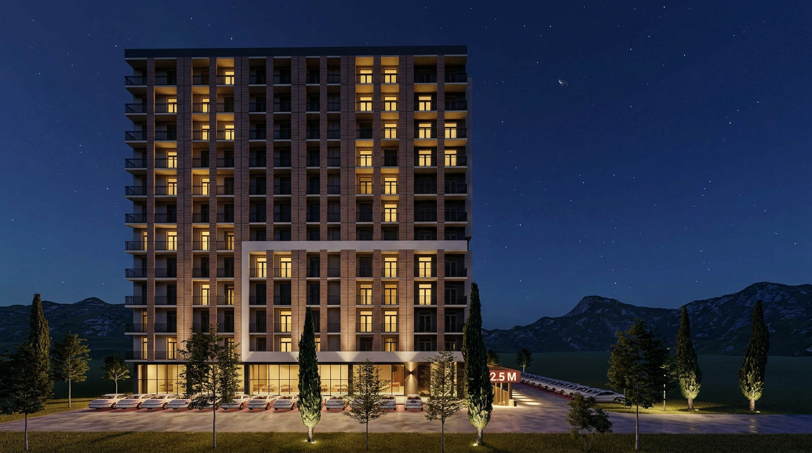
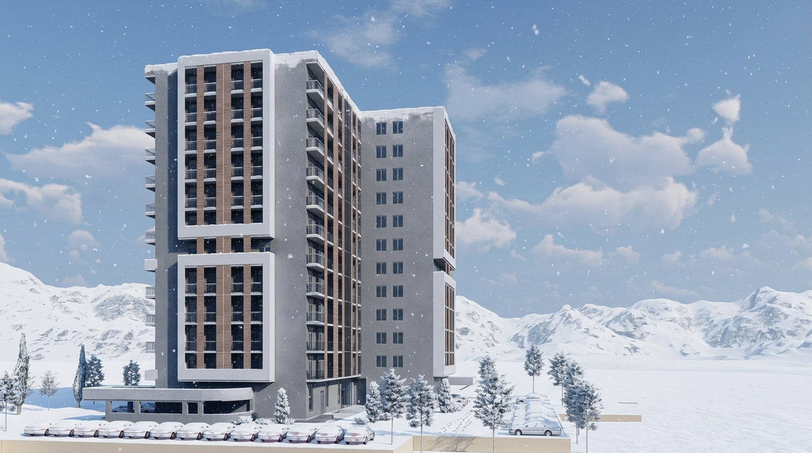
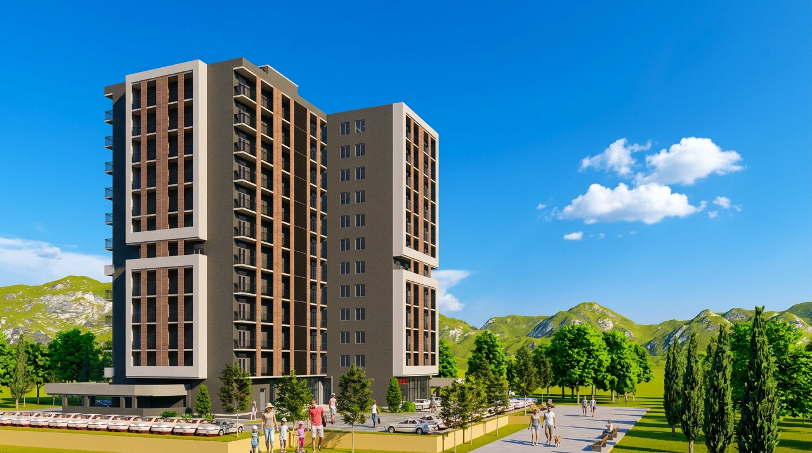
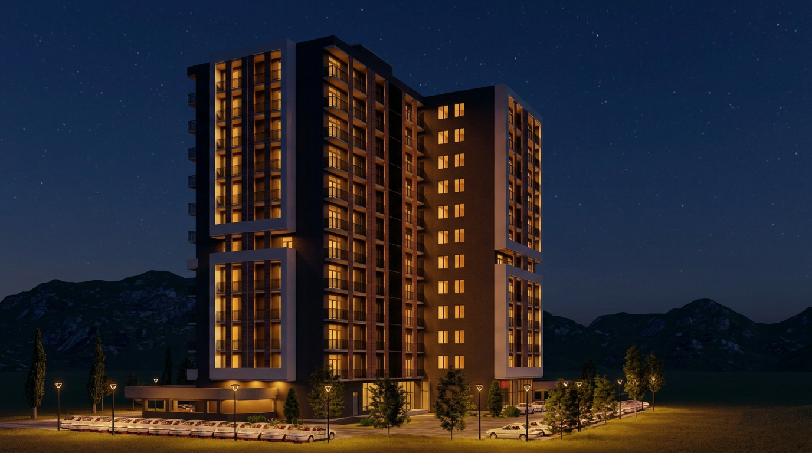
Building Visualization
3D renders of the building from different angles
A detailed plan showing apartment layouts, areas and number of rooms
3D renders of the building from different angles